* Price shown is total price based on community-supplied monthly required fees. Excludes user-selected optional fees and variable or usage-based fees and required charges due at or prior to move-in or at move-out. View Fees and Policies for details. Price, availability, fees, and any applicable rent special are subject to change without notice. * Square footage definitions vary. Displayed square footage is approximate.
Fees and Policies
The fees listed below are community-provided and may exclude utilities or add-ons. All payments are made directly to the property and are non-refundable unless otherwise specified.
One-Time Basics
Due at Move-In
Security Deposit - Refundable
$4,000
Covered
Garage
Convenient For
Undergraduates
Graduate Students
Faculty/Staff
425 Panther Gap Rd (Brevard, NC)
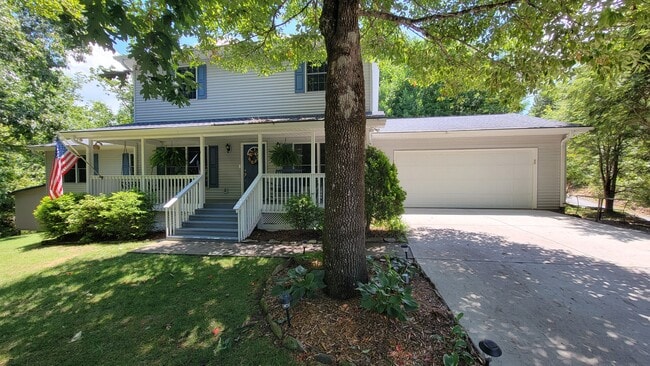
Welcome to your next home! This sprawling 5-bedroom, 4-bathroom residence offers an exceptional blend of space, flexibility, and peaceful outdoor living. Nestled on a beautifully landscaped lot with mature shade trees.
Interior Highlights Main-Level... Primary Suite: Enjoy the ease of a spacious first-floor primary bedroom complete with a massive walk-in closet.
Versatile Main Floor: A second main-level bedroom and nearby full bathroom with a walk-in shower make a ideal home office or guest room.
Modern Kitchen & Dining: Fully equipped with newer, stainless steel appliances, premium countertops, a double sink, ample cabinet storage, and an adjacent formal dining area.
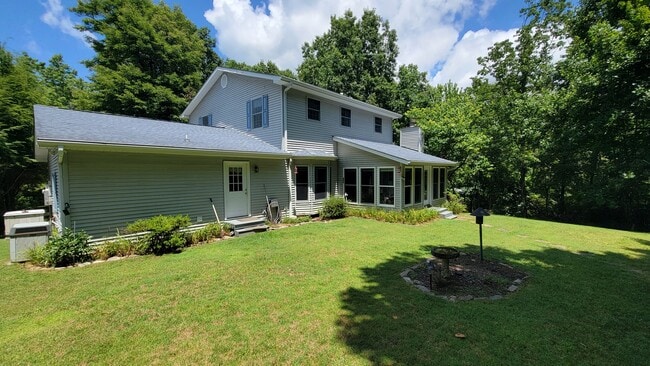
Four-Season Sunroom: Unwind year-round in the fully enclosed sunroom, featuring cozy propane gas logs and surrounded by bright, picturesque windows.
Upper Level: Three additional large bedrooms—plus two additional full bathrooms.
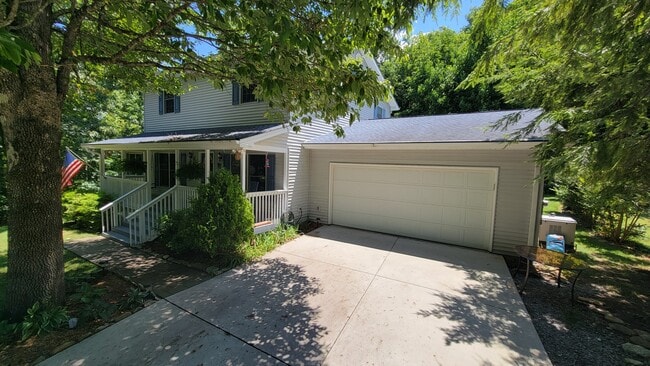
Garage, Parking & Storage Parking Options: Attached garage plus an additional covered carport for extra vehicles, a boat, or recreational equipment.
Outbuildings: Two additional exterior storage buildings offer plenty of room for lawn equipment, tools, or outdoor gear.
Outdoor Living Relax on the classic covered rocking-chair front porch.
Enjoy crisp evenings by the shaded outdoor fire/cook pit area and swing tucked near the woods.
Rental Details
Utilities: Tenant responsibility.
Pet Policy: Subject to owner approval / pet screening
Don't miss out on this unique property—contact us today to schedule your private tour!
Contact
Protect yourself from fraud. Do not send money to anyone you don't know.